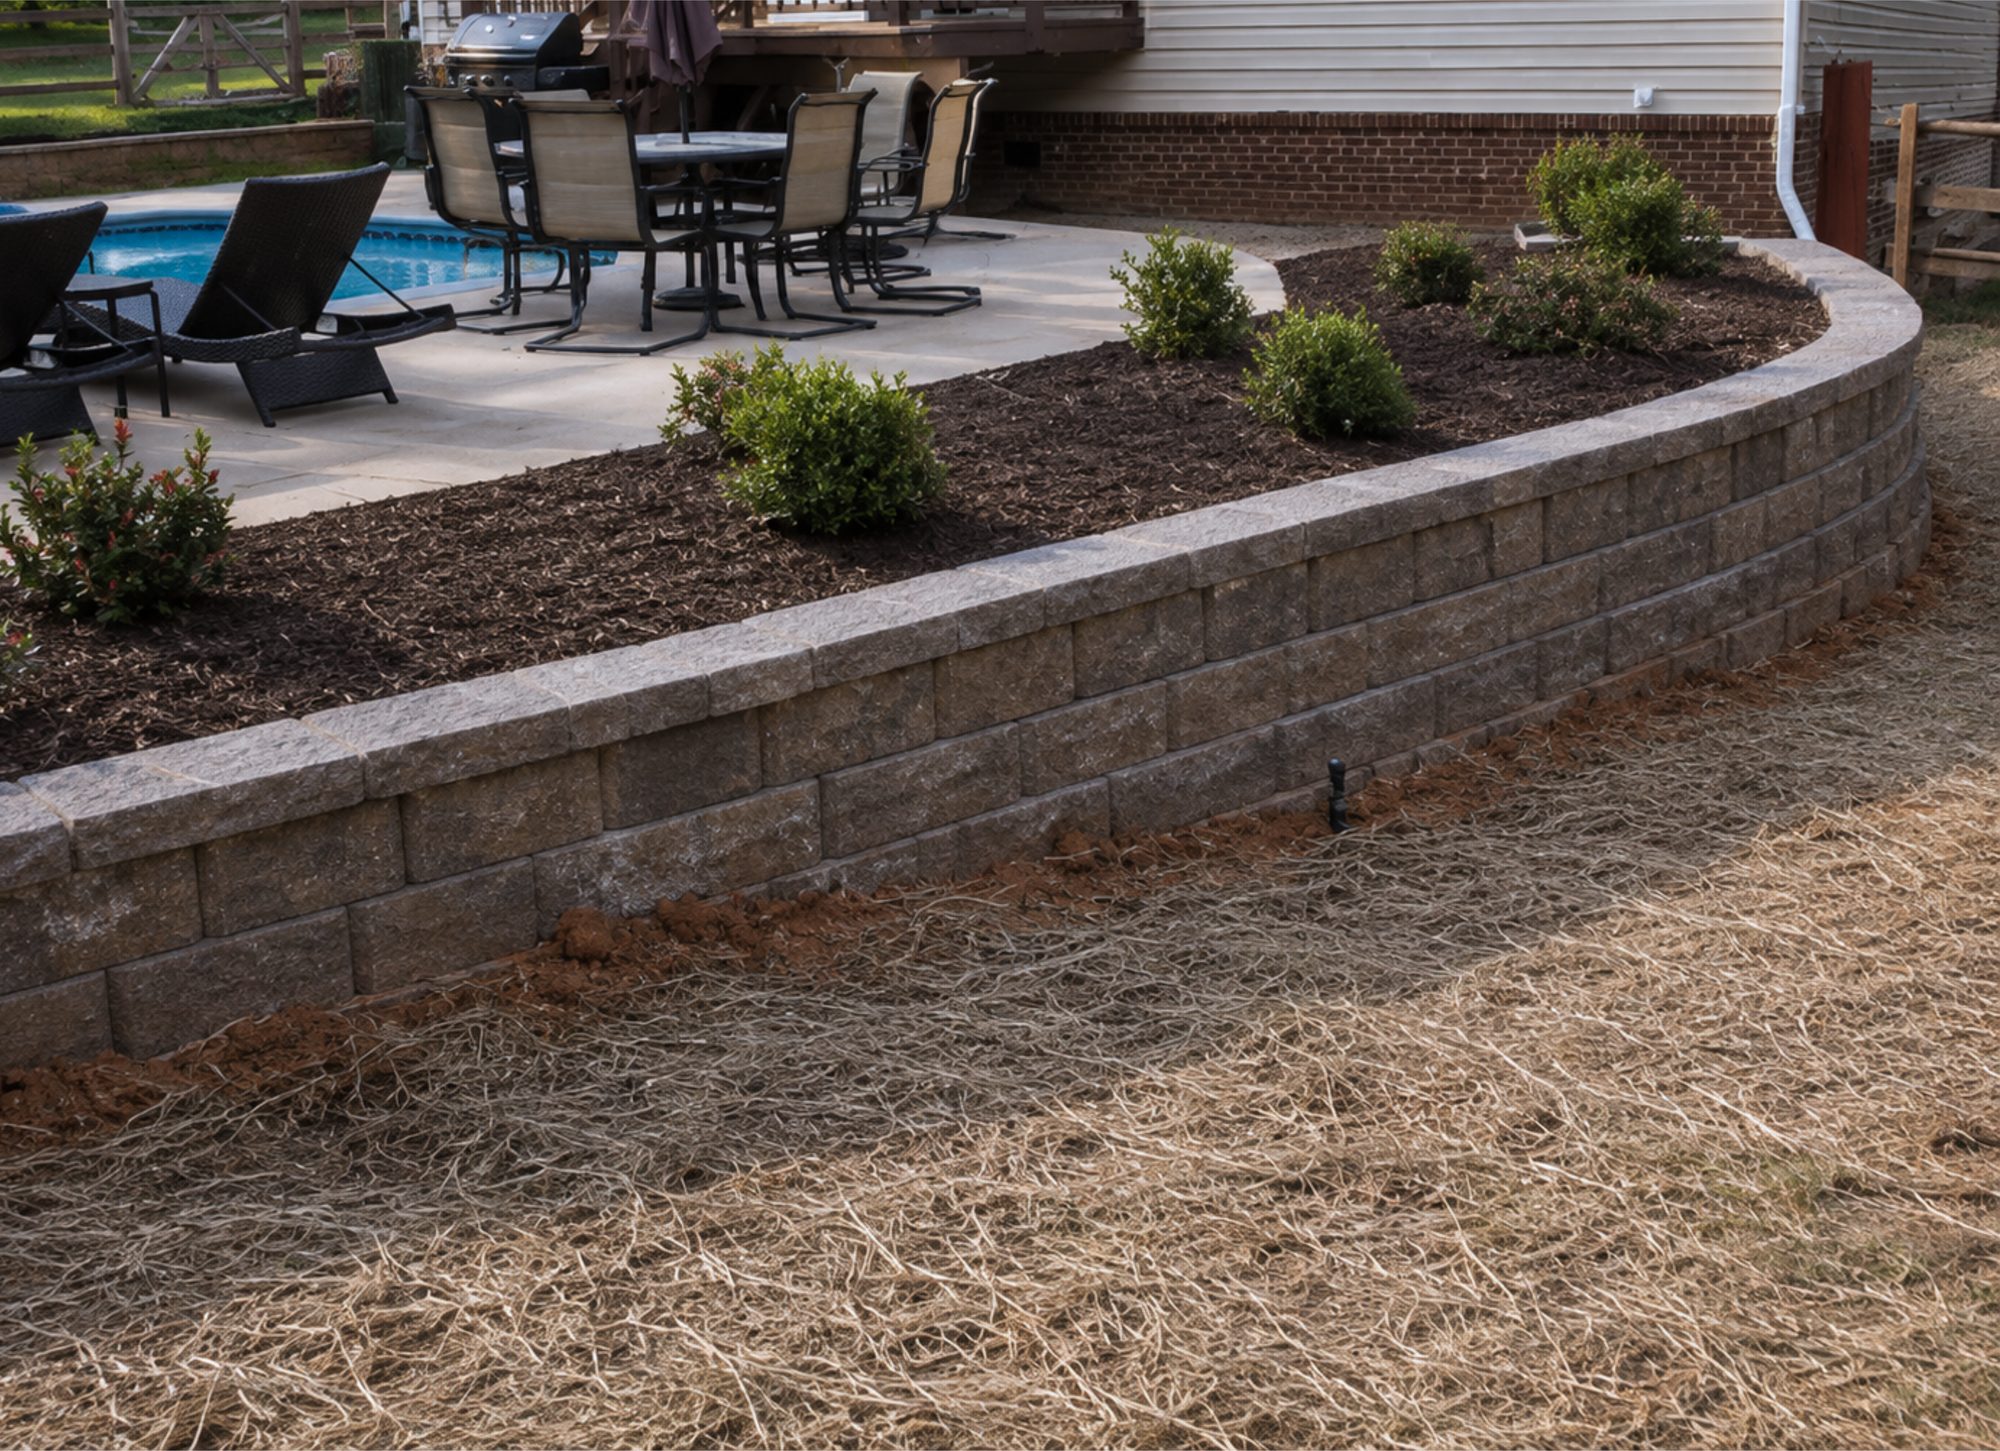
Retaining walls are priced by the linear foot, and height matters more than length. Doubling the height of a wall more than doubles the cost per foot, because the footing gets wider, the steel schedule gets heavier, and the drainage behind it gets more involved. In North Carolina, walls over 4 feet of exposed face generally need an engineer's design, so that is the line where the pricing steps up.
Most residential walls around here are segmental block, which suits terracing and garden walls and goes up faster. Poured concrete is the stronger option for taller or structural walls. Either way, a retaining wall is holding back saturated soil after a Piedmont thunderstorm and that load is enormous. Walls fail because the drainage behind them was skipped, not because the material was weak. Weep holes and a gravel drainage layer are not upgrades, they are the reason it stays standing.
What Moves the Price of Concrete Retaining Walls in Winston-Salem, NC
What changes
Effect on your price
Height of the wall
Height matters more than length. Doubling the exposed height more than doubles the cost per foot, because the footing widens, the steel schedule gets heavier, and the drainage behind it gets more involved.
Linear feet
Walls are priced by the linear foot, so measure the run. But a short tall wall costs more than a long low one.
Engineering above 4 feet
In North Carolina a wall over about 4 feet of exposed face generally needs an engineer's design. That is where the pricing steps up, and it is not optional.
Drainage behind the wall
Stone backfill, filter fabric and weep holes or a drain line. Water pressure is what pushes walls over, so this is the part never to cut.
Excavation and what comes out
Rock, existing footings or a slope too steep for a machine all add cost before any concrete is ordered.
Footing depth
The footing goes below frost and has to bear on undisturbed soil, so soft ground means digging deeper.
Finish on the exposed face
Form-finish concrete is the baseline. Board form, stamped or stone-veneered faces cost more.
Concrete truck access
Tight lots, long wheelbarrow runs and pump trucks all add labour to the exact same square footage.
Every job is priced on site. We measure, check the base and the grade, and put a written price in your hand before any concrete is ordered.
What's Included
Footing sized and dug for the wall height and the soil
Steel reinforcement through footing and wall
Gravel drainage layer behind the full height of the wall
Weep holes or a drain line so water can escape
Backfill compacted in lifts rather than dumped
Grade above the wall set to shed water away from it
When to Call
An existing wall is bowing, leaning, or cracking
You are terracing a slope to create usable level yard
Soil is washing down onto a driveway, patio, or into a neighbour's yard
You need a level area for a patio or play space on a sloping lot
Common Questions
How tall can a retaining wall be without engineering?⌄
Rules vary by jurisdiction, and walls above a certain height commonly require a permit and sometimes an engineered design. A contractor should tell you where that line falls locally before quoting.
Why is my existing wall bowing?⌄
Almost always water. Without a drainage layer and weep holes, saturated soil behind the wall builds hydrostatic pressure that concrete was never sized to resist.
Poured concrete or block for a retaining wall?⌄
Poured concrete is stronger and better for taller or structural walls. Segmental block is a hardscape product that suits lower decorative terracing and is usually cheaper for short garden walls.